Skip to content
For Sale · 60-Unit Luxury Development

Regency Lofts

at Holmdel

A rare opportunity to acquire a newly constructed, 60-unit luxury apartment building on 6.73 acres in Holmdel — one of Monmouth County's most affluent and tightly held submarkets.


Request Information Download Offering
$26.5M
Asking Price
60
Units
75,000
Building SF
6.73
Acres
Exclusively Presented By Neuhaus Realty Inc.
The Offering
The Investment Opportunity

A newly built asset
in a supply-starved market.

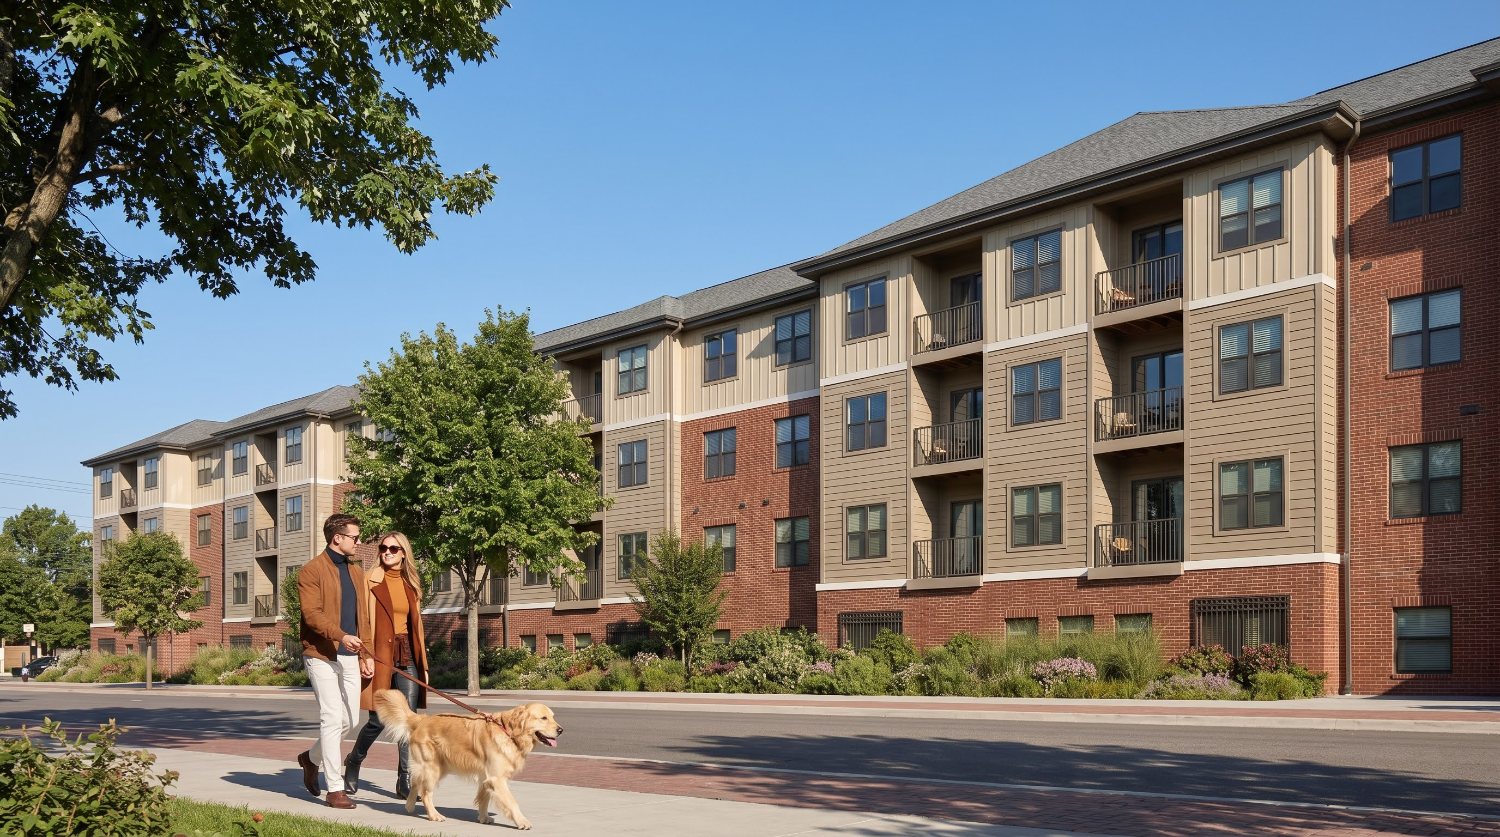
Regency Lofts at Holmdel is a four-story, 60-unit luxury apartment building under construction on 6.73 landscaped acres at 979 Palmer Avenue. Anticipated completion is 2027, delivering 75,000 square feet of residential space above a 25,000 square-foot, 57-space parking garage.

The offering presents an investor with a brand-new, amenity-rich asset in a municipality with virtually no comparable rental inventory — anchored by top-rated schools, a $165,013 median household income, and direct access to New York City by rail and ferry.
Request Information Download Brochure (PDF)
Regency Lofts at Holmdel exterior
Anticipated Completion
2027
Currently under construction
2027
New Construction
A brand-new asset with no deferred maintenance and full warranty coverage on delivery.
60
Units at Scale
Institutional-quality scale in a municipality with almost no competing rental product.
$165K
Median HH Income
Holmdel household incomes support the pro forma premium-rent structure.
40 mi
To New York City
Rail from Hazlet and high-speed ferry from Belford serve the Manhattan commuter.
979 Palmer Avenue · Holmdel, NJ 07733

Classic architecture,
built for the long hold.

Property Film

See the Building

A full walkthrough of the architecture, amenity levels and residences at Regency Lofts at Holmdel.

Play the Property Film
On-Site Amenities

Amenities That Command Premium Rents

A depth of amenity space rarely found at this scale in Monmouth County — the differentiator that supports the pro forma rent premium and long-term tenant retention.

01
Gather

The Resident Clubroom

A generous resident clubroom with fireside seating, billiards and an adjacent catering kitchen — the social heart of the building and a proven driver of renewals.

Fireside lounge Billiards & games Catering kitchen
02
Play

Golf Simulator Lounge

A full-swing golf simulator with the world’s great courses and lounge seating — a marquee amenity that sets the asset apart from every competing rental in the submarket.

Full-swing simulator World-class courses Lounge seating
03
Move

Fitness Center & Yoga Studio

A light-filled fitness center with cardio, strength and free weights, plus a mirrored studio for yoga and private sessions.

Cardio & strength Free weights Yoga studio
04
Savor

The Private Wine Room

A temperature-controlled cellar and intimate tasting lounge wrapped in walnut and warm light, available to residents for private storage and entertaining.

Climate-controlled Tasting lounge Private storage
05
Entertain

Social Lounge & Chef’s Bar

An expansive social lounge with a chef’s demonstration kitchen and full bar — reservable for private events, adding an ancillary income stream.

Chef’s kitchen & bar Reservable space Ancillary income
06
Work

Co-Working & Conference Suites

Glass-walled private work pods and a boardroom-grade conference suite with high-speed connectivity — an amenity today’s renters expect and will pay for.

Private work pods Conference suite High-speed internet
07
Linger

Resident Market & Coffee Bar

A grab-and-go market and barista-style coffee bar off the lobby, with a snack nook and pantry bar serving the amenity floor.

Coffee bar Curated market Snack nook
08
Everyday

Storage, Parking & Conveniences

Resident storage lockers, bike storage, a dog wash, package room and a 57-space structured garage — the practical amenities that keep tenants in place.

Storage lockers 57-space garage Dog wash & bikes
01
02
03
04
05
06
07
08
Building Amenities
Golf Simulator Lounge
Private Wine Room
Fitness Center & Yoga Studio
Co-Working Suites
Conference Center / Private Work Pods
Resident Market & Coffee Bar
Social Lounge & Chef’s Bar
Dog Wash
Bike Storage
Storage Lockers
Garage Parking
Package Room
Landscaped Courtyard
Resident Lounge
In-Unit Features
In-Unit Washer & Dryer
Quartz Countertops
Designer Wood Cabinetry
Stainless Steel Appliances
Wide-Plank Flooring
Tiled Bathrooms
Private Balconies
Large Unit Sizes
Keyless Smart Entry
P.T.A.C. Heating & Cooling
The Residences

Unit Mix & Pro Forma Rents

Sixty residences across one- and two-bedroom layouts, including twelve affordable units — all delivered with the same designer finish package.

Layout Units Avg SF Pro Forma
1 Bedroom 21 724 $3,200
1 Bedroom 2 840 $3,460
1 Bedroom 2 705 $3,200
2 Bedroom 15 1,023 $4,260
2 Bedroom 2 1,085 $4,400
2 Bedroom 6 1,098 $4,360
Affordable 12 619–1,023 $1,208
Totals 60 51,915 12 Affordable

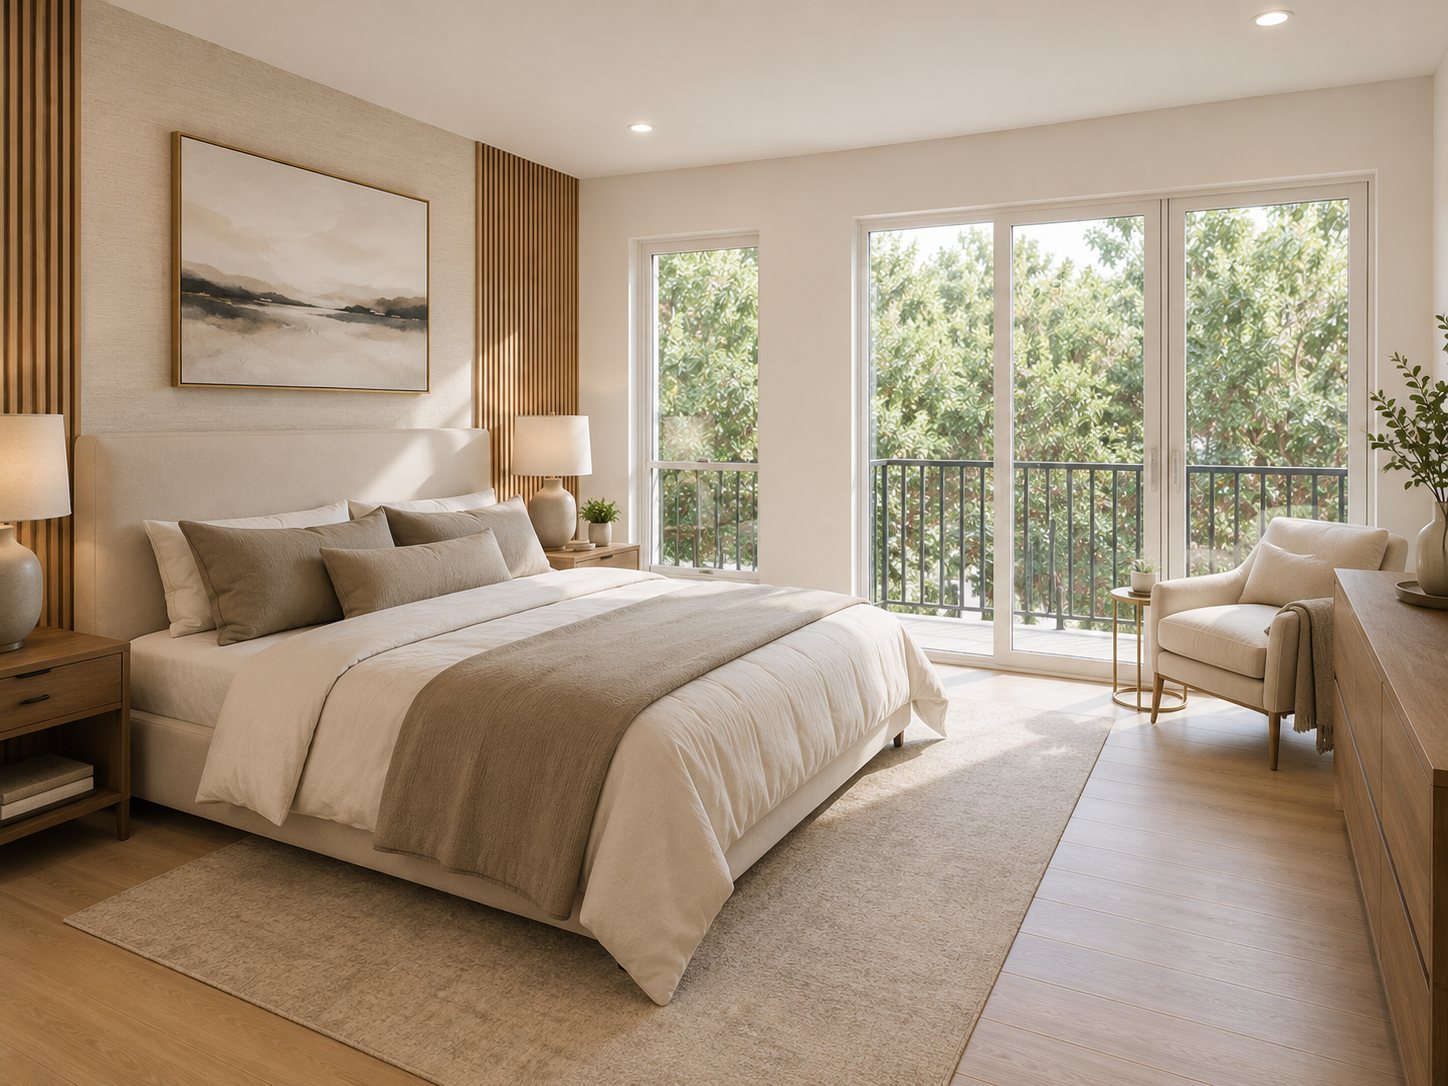
Pro forma rents are owner-provided estimates for the completed building and have not been independently verified. All images are concept visualizations shown for illustration purposes only.
Floors
4-Story
Garage
57 Spaces
Zoning
Zone C
Representative bedroom interior
Interior Concept Visualization
The Asset

Property Details

Address 979 Palmer Avenue, Holmdel, NJ 07733
County / Municipality Monmouth / Holmdel
Land Area 6.73 Acres
Completion 2027 — Under Construction
Floors 4-Story Low-Rise
Units 60 Units
Buildings 1
Building Size 75,000 SF
Parking Garage 25,000 SF · 57 Spaces
Zoning Zone C
Heating & Cooling P.T.A.C. · Tenant Paid
Elevators 1
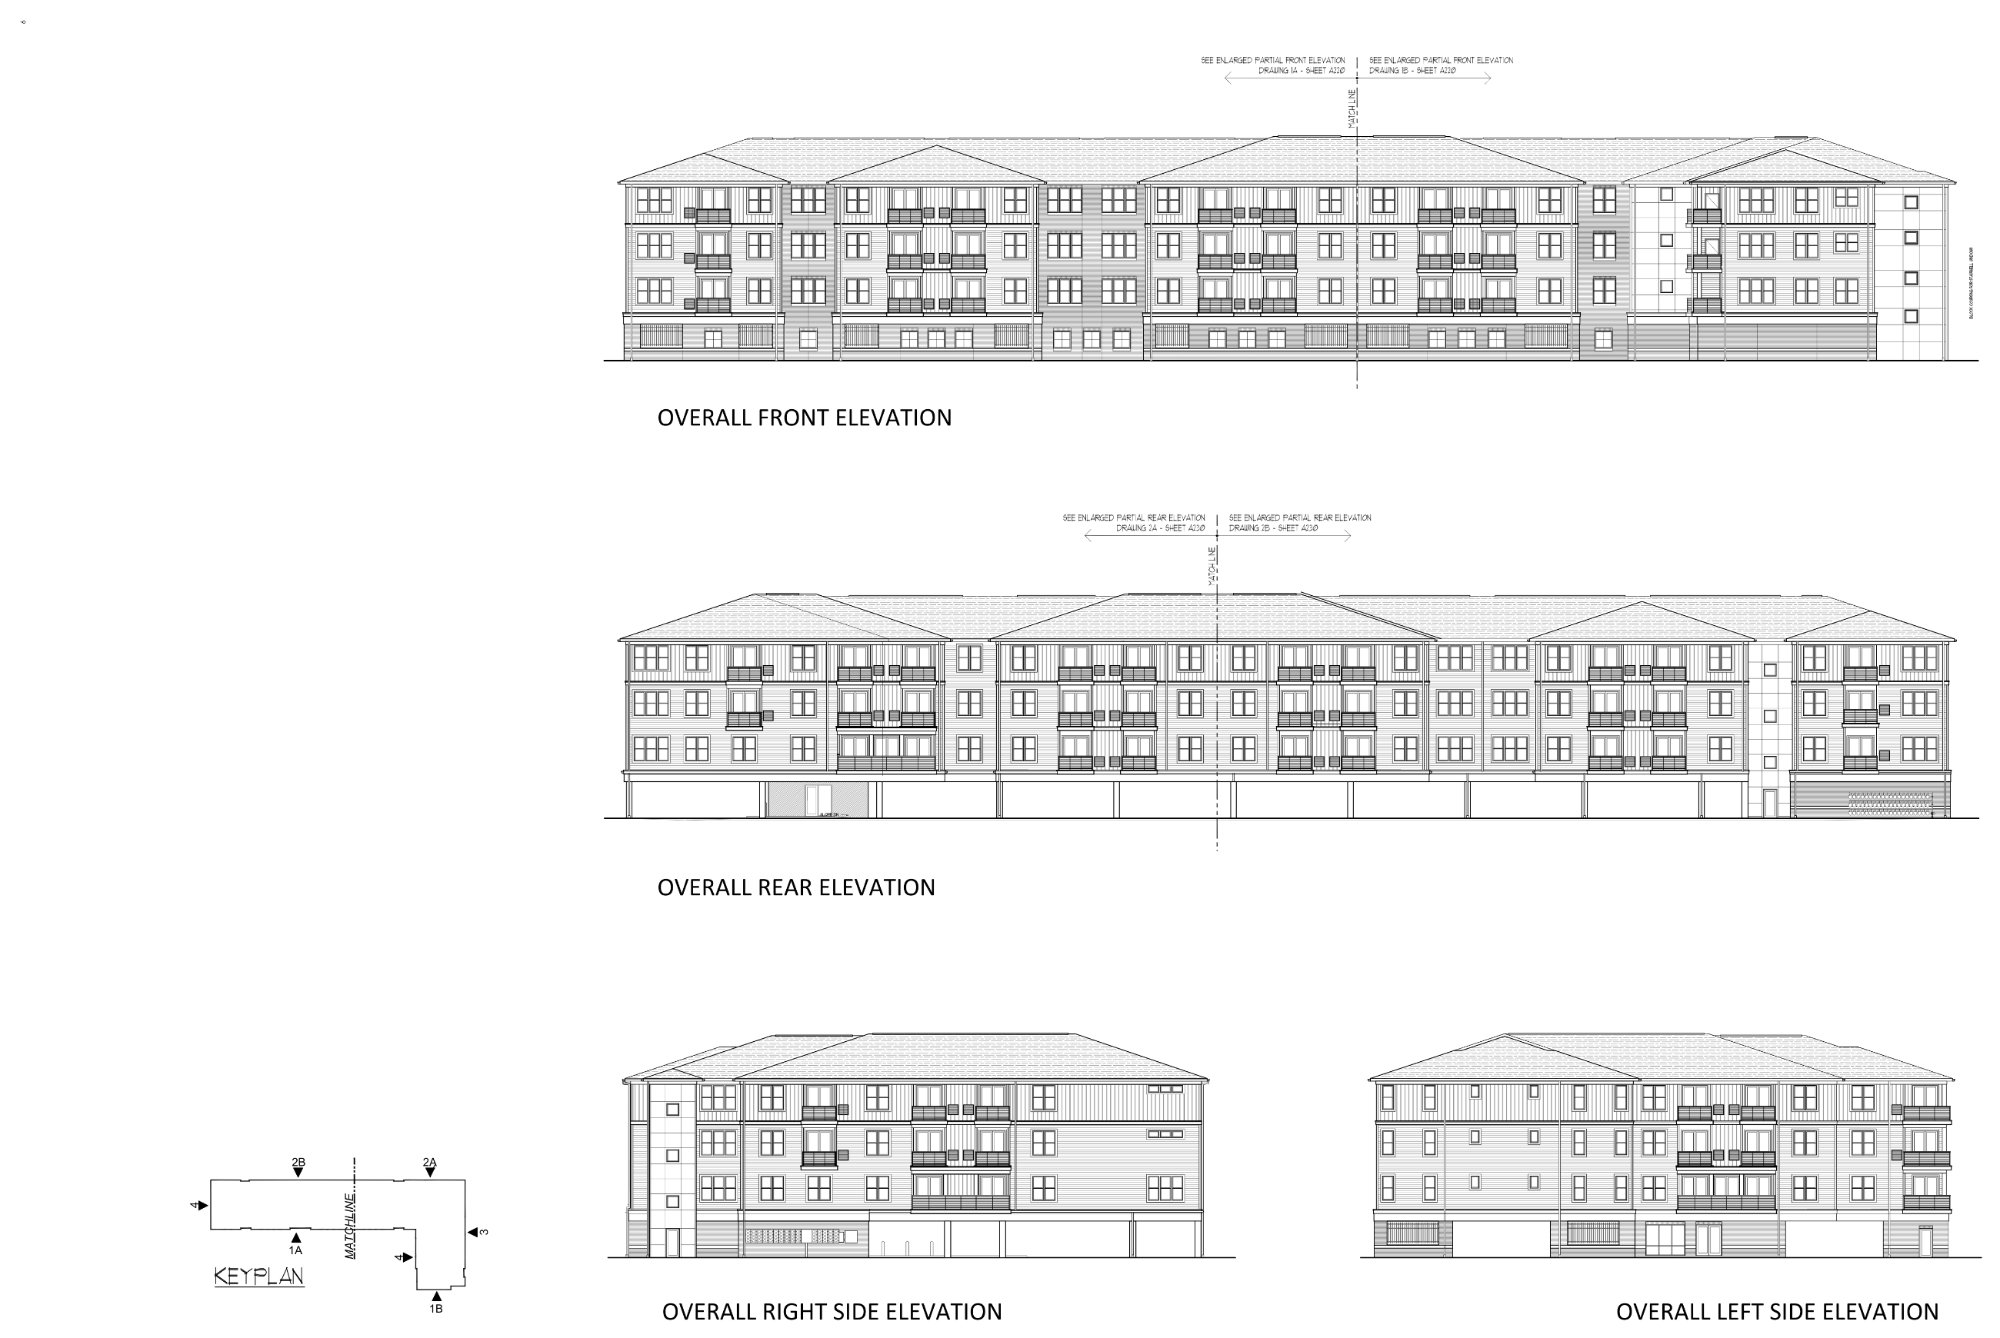
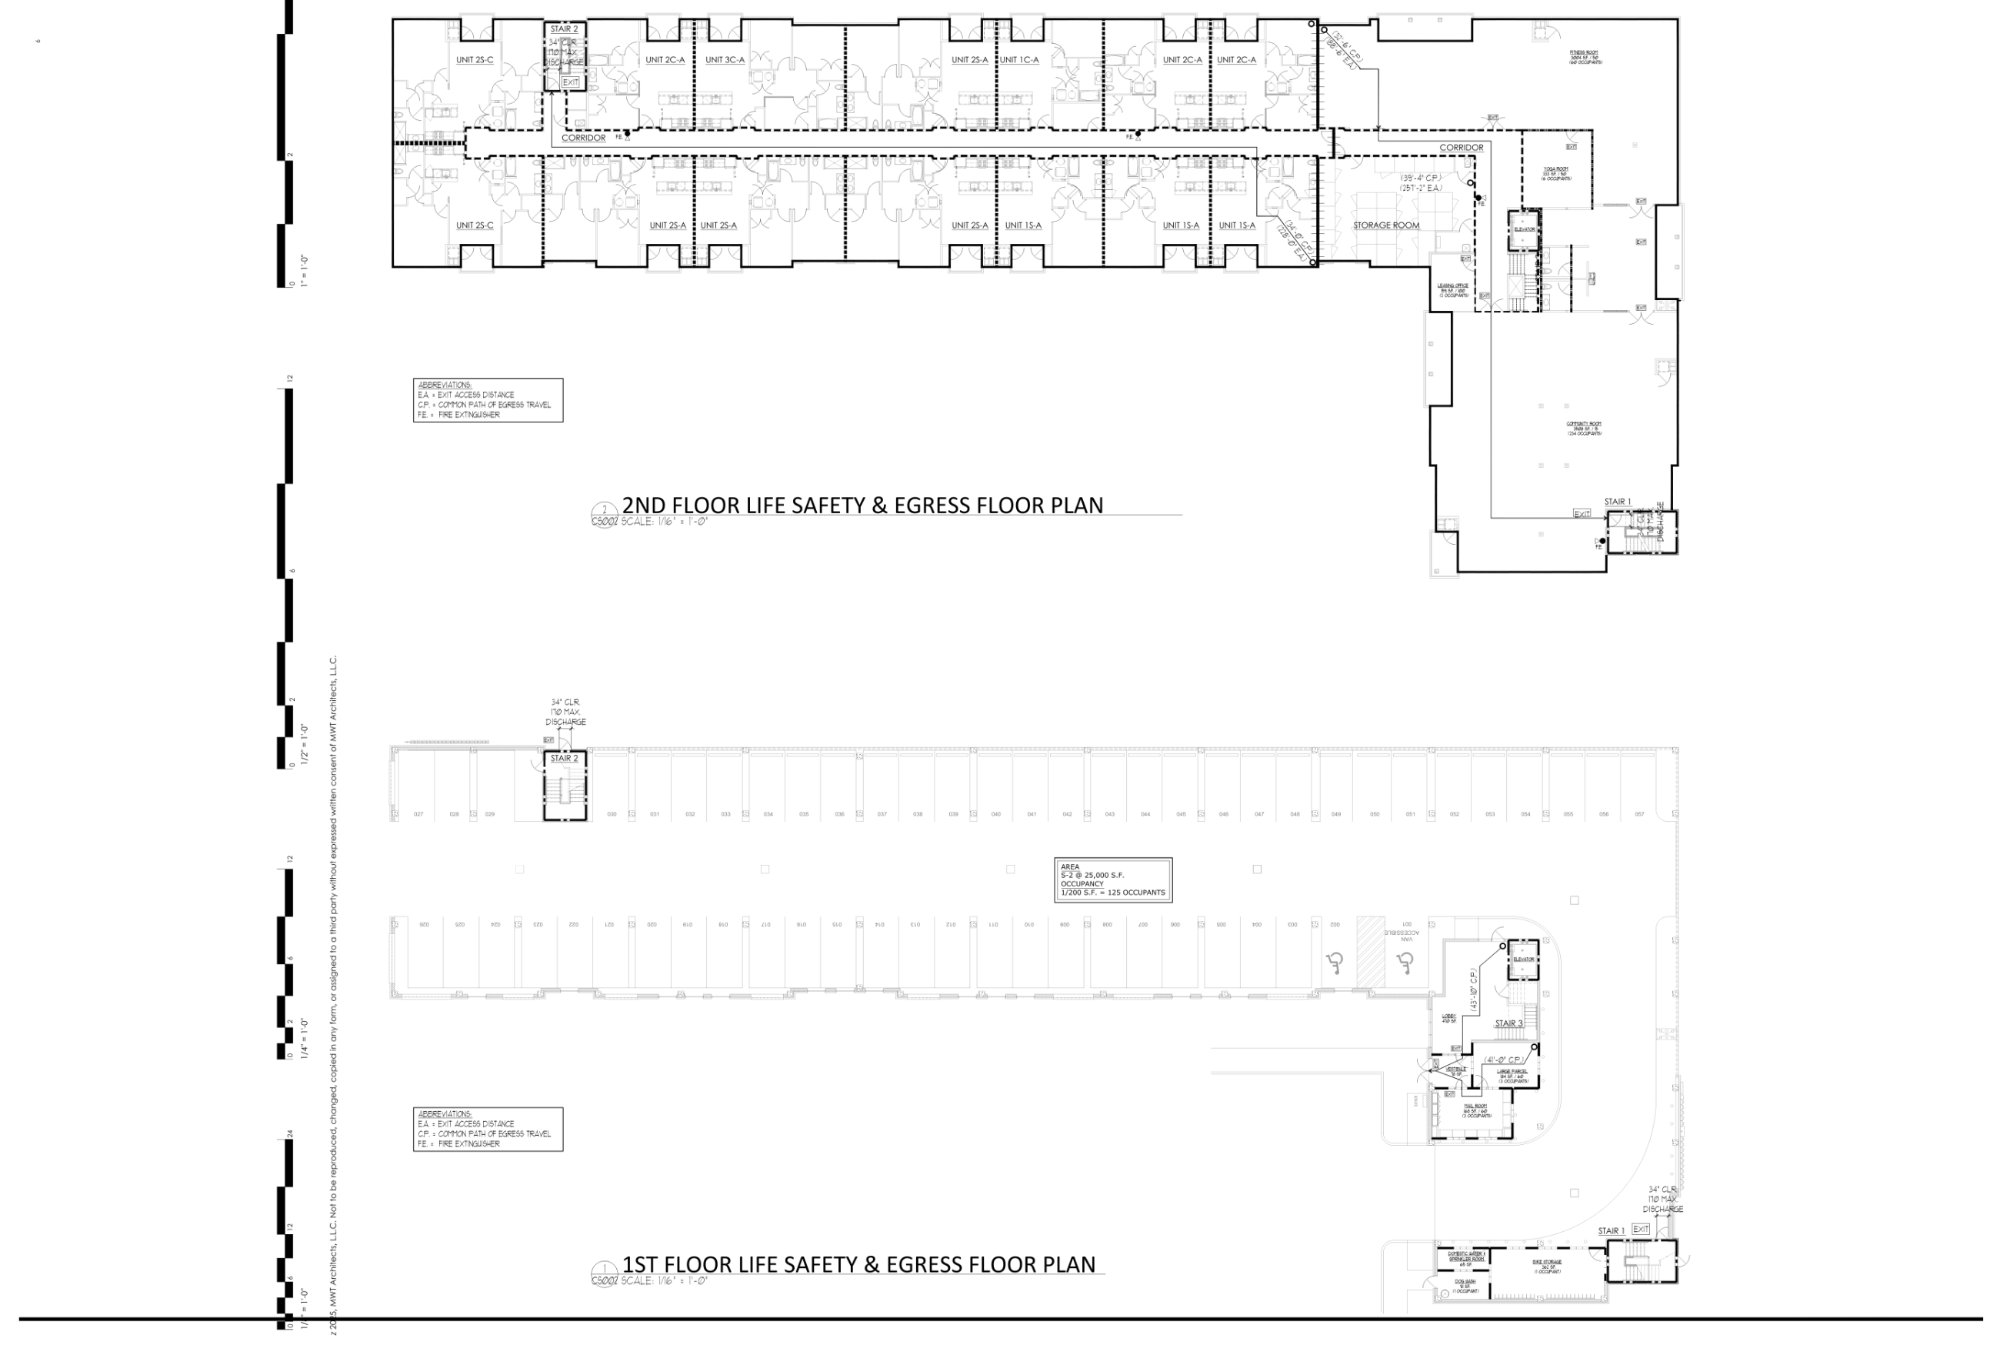
Plans & Elevations

Architectural Drawings

Front, rear and side elevations
Front, Rear & Side Elevations
First and second floor plans
First & Second Floor Plans
Drawings courtesy of MWT Architects. Plans subject to change during construction.
Due Diligence Package

Request Full Access to the Architectural Drawings

Qualified purchasers receive the complete architectural set, structural and mechanical specifications, permits, and the construction schedule.

Request Full Drawings Call 718-979-3400
Financial Summary

The Numbers

Pro Forma Income
Gross Potential Rent $2,326,512
Less Vacancy (3%) −$69,795
Storage & Miscellaneous $72,000
Amenity Fees $12,000
Garage Parking $102,600
Effective Gross Income $2,443,317
Total Operating Expenses $728,000
Investment Summary
Effective Gross Income $2,443,317
Total Operating Expenses $728,000
Net Operating Income $1,715,317
Asking Price $26,500,000
Cap Rate 5.5%
Disclaimer

All income and operating-expense figures shown are pro forma estimates for the completed building and have not been independently verified. Actual results will vary. Property taxes reflect an estimated post-construction assessment. Prospective purchasers should conduct their own due diligence.


Download Full Offering Memorandum
Championship Golf
The Jersey Shore
Work From Home
Shop & Dine
Holmdel · Monmouth County, New Jersey

Access to the Best of
What New Jersey Has to Offer

A location that sells itself to renters: top-rated Holmdel schools, the Jersey Shore beaches fifteen minutes away, championship golf, the PNC Bank Arts Center, and a direct commute to Manhattan by rail or high-speed ferry — all supporting durable, premium-rent demand.

$165,013
Holmdel Median HH Income
$104,234
Per Capita Income
9,120
Renter Households within 5 Miles
$3,241
Median Gross Rent, Holmdel
2024–2025 estimates · U.S. Census / ACS
Points of Interest
1
Holmdel Park
565-acre county park — trails, arboretum & Longstreet Farm
2
PNC Bank Arts Center
17,500-seat amphitheater — top-five U.S. amphitheater
3
Bell Works
Reimagined Bell Labs "Metroburb" — dining, retail & offices
4
Robert Labbe Memorial Park
Holmdel community park & athletic fields
5
Memorial Sloan Kettering
World-class cancer center, Middletown
6
NJ Vietnam Veterans’ Memorial
Memorial & Vietnam-era museum, Holmdel
7
Red Bank
"Two River" dining, theatre & nightlife — 12 minutes
8
Sandy Hook & the Jersey Shore
Bayfront & ocean beaches at the Gateway NRA
9
Monmouth Park Racetrack
Summer Thoroughbred racing — home of the Haskell
10
Hominy Hill Golf Course
Top-ranked public course, Colts Neck
11
Dearborn Market
Landmark Holmdel farm market & gourmet food hall
12
Hazlet Station
NJ Transit — North Jersey Coast Line to NYC
Distances
Route 35 0.2 mi
Route 36 1.5 mi
Belford Ferry Terminal 3.3 mi
Hazlet Train Station 3.7 mi
Garden State Pkwy (Exit 114) 8.4 mi
PNC Bank Arts Center 10 min
Nearest Major Beach 15 min
New York City 40 mi
Area Retailers & Conveniences
Area retailers
Area retailers
Area retailers
Area retailers
Exclusively Listed By

Request the Full Offering

Contact Neuhaus Realty Inc. for the complete offering memorandum, construction schedule, and to arrange a site tour of Regency Lofts at Holmdel.

Neuhaus Realty Inc.
Neuhaus Realty Inc.
Established 1969
718-979-3400
103 Maple Avenue, Red Bank, NJ 07701
979 Palmer Avenue, Holmdel, NJ 07733

Investor Inquiry

By submitting, you agree to be contacted by Neuhaus Realty Inc. regarding this offering. See our Privacy Policy.

This site is protected by reCAPTCHA and the Google Privacy Policy and Terms of Service apply.